


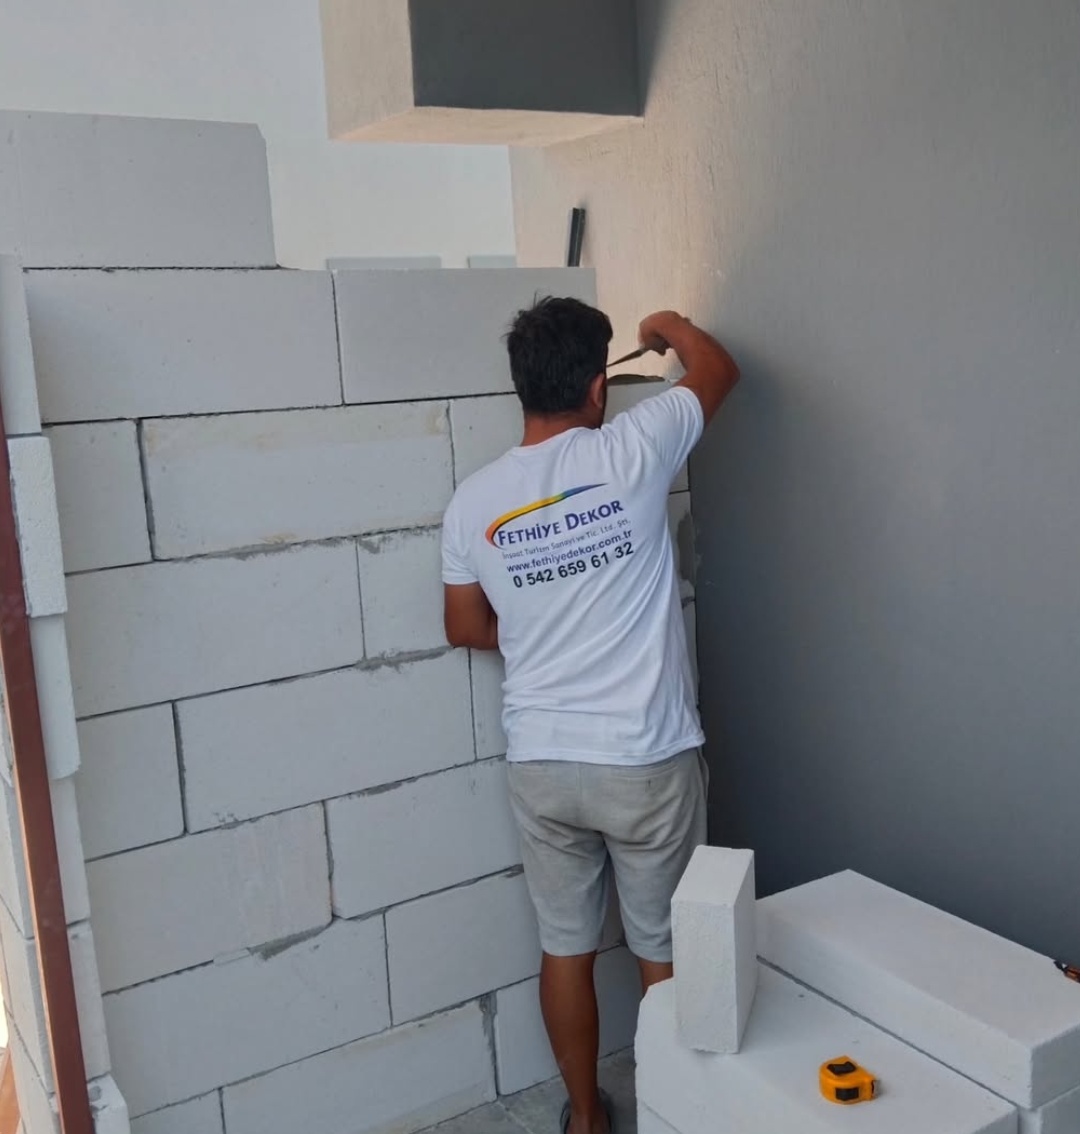
Nihat Bey’s Villa Renovation in Çiftlik, Fethiye
The wall between the living room and kitchen was removed to create an open-plan space, and an exterior pantry was added to the villa.
Project scope
The work was planned around the property’s actual needs, with preparation, application sequence and final checks coordinated by one team. The images in the gallery belong to the existing Fethiye Dekor project archive.
Result
The wall between the living room and kitchen was removed to create an open-plan space, and an exterior pantry was added to the villa.


